$83 Million Lornie Road Estate Offers a One-Home-or-Many Choice
The 51,700 sq ft freehold family compound may support several landed homes, but the reported 16-unit idea remains an unapproved concept.
Published 2026-10-15 · 4 min read
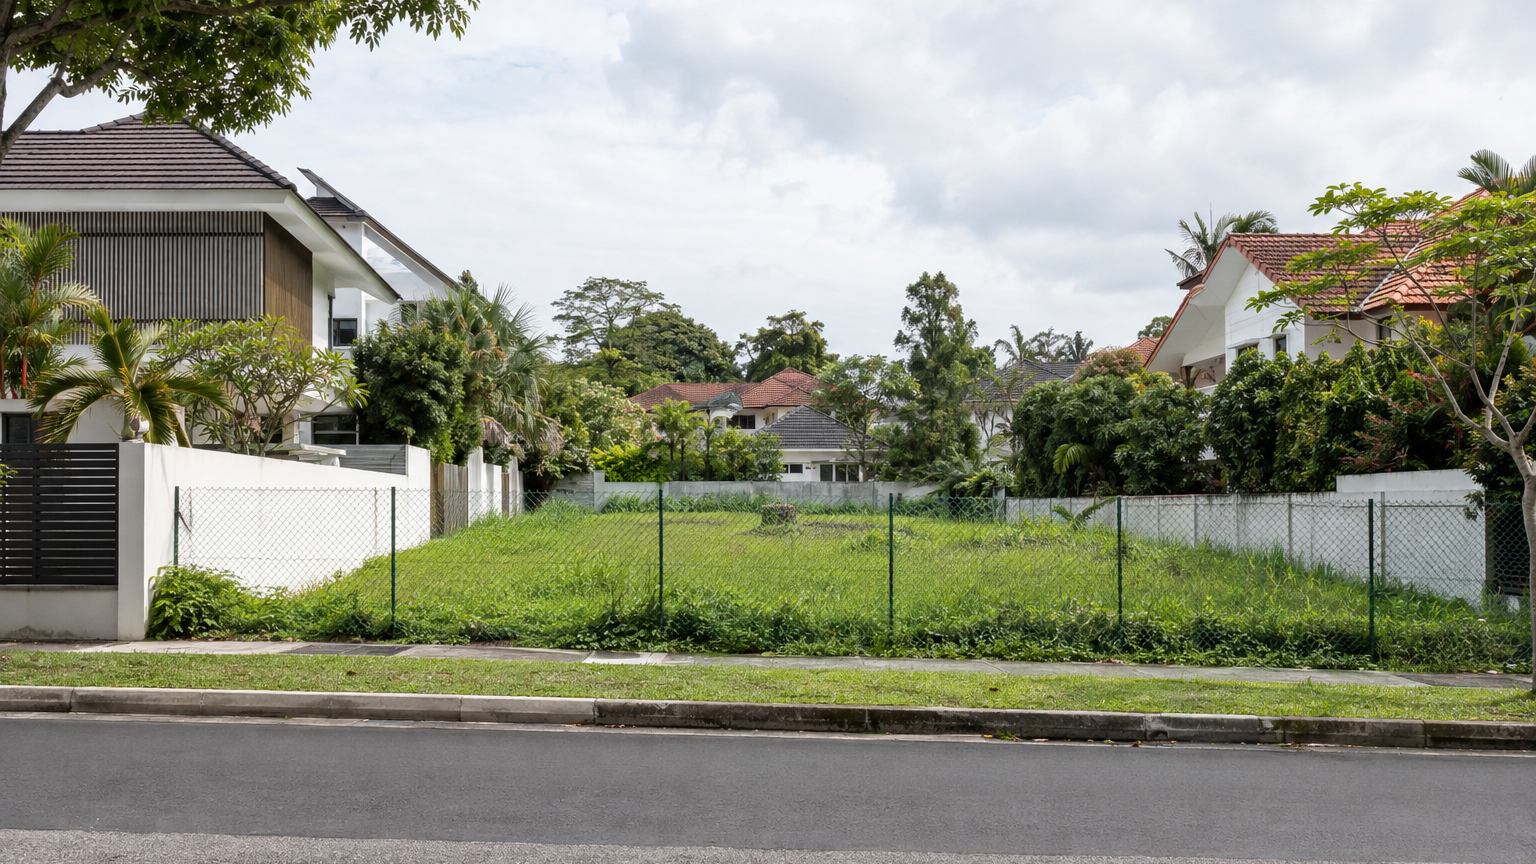
A sprawling freehold estate at 8 Lornie Road has been put up for public tender with an $83 million guide price. Its 51,700 sq ft site is large enough to invite two very different futures: keep it as one multigenerational home, or seek approval to rebuild it as several landed homes.
The estate was the family home of the late property tycoon Chng Gim Huat, who lived there with his wife and seven children, according to an independent report. That history makes this more than a bare redevelopment plot—but the possible economics of dividing the land will inevitably shape the bids.
One estate, several possible futures
Knight Frank launched the District 11 property for tender on 13 October 2026, with submissions due by 3pm on 12 November 2026. The freehold site has about 58m of road frontage, while its guide works out to approximately $1,605 per sq ft (psf) of land.
The marketing agent says a buyer could retain the estate as one large family compound or explore detached, semi-detached or cluster housing, subject to approval. Cluster housing generally means landed-style homes within one strata development, sharing facilities and access rather than sitting on separately owned plots.
The $83 million guide is $1 million higher than the $82 million sought when the property was marketed by private treaty in May 2025. That is an increase of roughly 1.2%, but it compares two asking prices—not completed transactions.
Where the 16-home figure comes from
The eye-catching possibility of 16 semi-detached houses was reported during the earlier marketing exercise. Six detached houses were also raised as a potential configuration, with both ideas expressly subject to approval.
Importantly, the current tender announcement does not promise either yield. It names detached, semi-detached and cluster housing as broad options, without repeating the six- or 16-home figures.
A quick division shows why 16 sounds plausible at first glance. Spread evenly, 51,700 sq ft would provide about 3,231 sq ft of gross site area per home. But a development cannot simply slice the land into 16 equal rectangles: its layout must account for plot widths, setbacks, vehicle access, services and, where relevant, shared space.
That calculation is therefore useful for understanding the scale—not for predicting an approved yield.
Why frontage and shape matter
URA’s baseline controls set a 200 sq m minimum plot area and 8m minimum width for side-to-side semi-detached housing. A detached house generally needs at least 400 sq m and 10m of plot width.
On area alone, the Lornie Road site looks generous. Yet land area is only one part of the puzzle. The approximately 58m frontage must support workable plot shapes and access, while required setbacks and road buffers reduce the portion available for buildings.
A strata-landed proposal would face another set of design considerations. URA defines such housing as landed units built on a common development site, typically with communal facilities and a single vehicular access point. The permissible unit count depends on the proposed housing forms and communal open-space requirements.
URA also assesses proposals with regard to site-specific planning conditions. In practical terms, a buyer interested in redevelopment would need architects and planning consultants to test an actual layout before treating any unit count as achievable.
What the tender is really offering
For a buyer who wants one exceptional family home, the attraction is straightforward: a large freehold estate in District 11, already held and used by one family across generations. Keeping it intact would avoid the need to make a redevelopment scheme work, although any rebuilding would still require the usual approvals.
For a developer, the question is different. The relevant value is not simply $83 million divided by 16—about $5.19 million per theoretical home before construction and other costs. The real calculation depends on how many compliant homes the site can support, what form they take and how much access and shared infrastructure they require.
The tender therefore places a rare choice before the next owner. This can remain one unusually large Lornie Road family estate, or become a landed redevelopment—but whether that means six homes, 16 homes or another configuration will only be settled through design work and authority approval.