Frankel Bungalow Asks S$14 Million, With the Rebuild Still to Prove
The advertised 6,009 sq ft freehold site clears broad detached-house thresholds, but surveys and lot-specific planning checks will determine the usable envelope.
Published 2026-10-07 · 6 min read
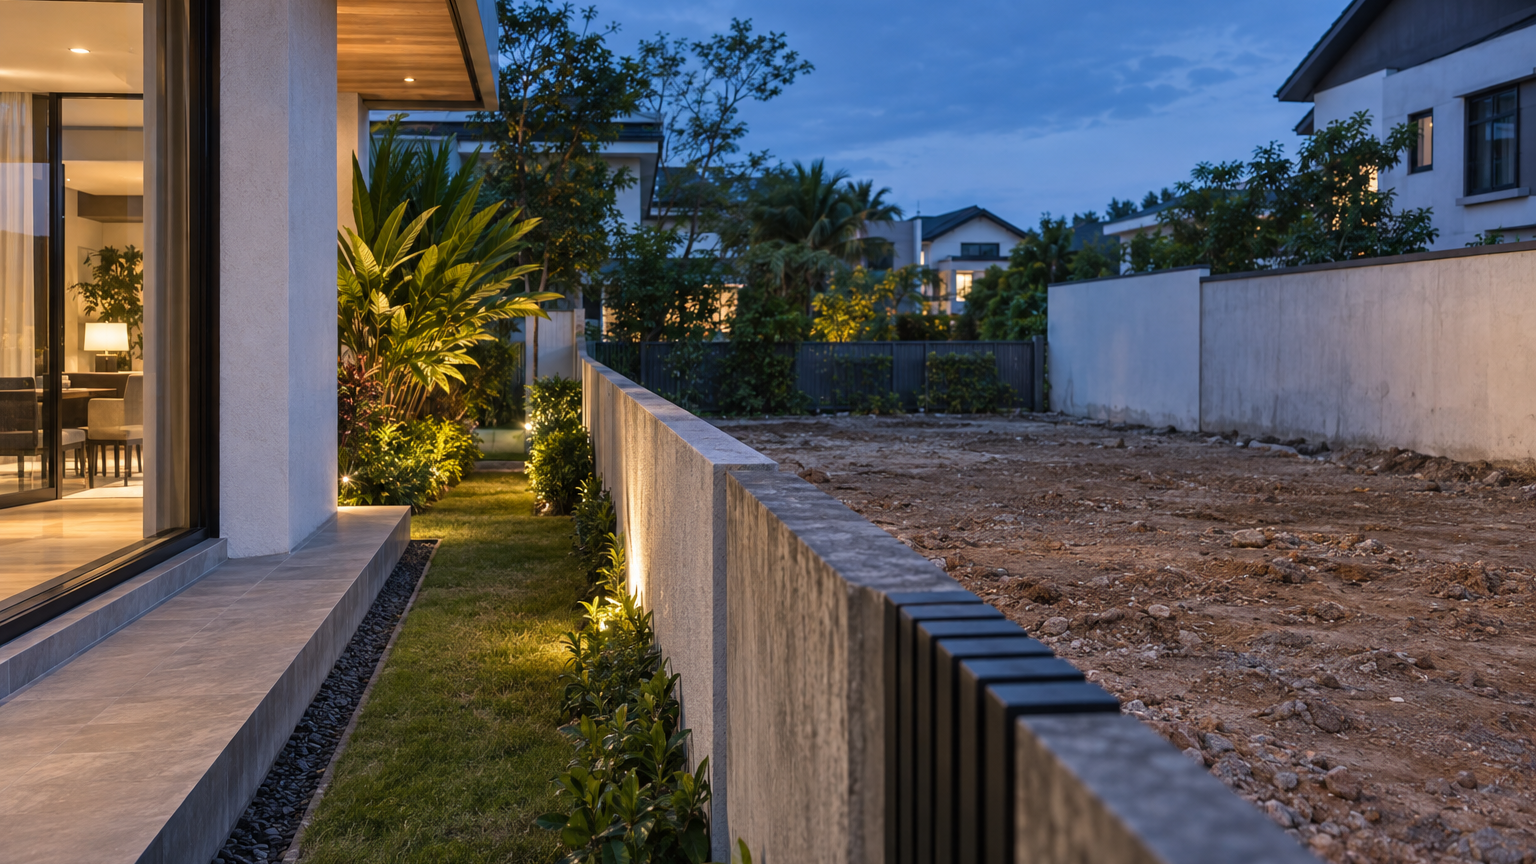
A freehold bungalow site in Frankel Estate is being offered for S$14 million, with 6,009 sq ft of land but only about 1,500 sq ft of existing built-up space. The advertisement presents it chiefly as land for redevelopment rather than a large, move-in-ready home.
That makes this a rebuild decision as much as a property purchase. Before deciding whether the asking price makes sense, a buyer needs to establish the site’s verified boundaries, the planning area left after any required reserves and the house that can realistically fit within the applicable controls.
Start with the land asking rate
Dividing S$14 million by the advertised 6,009 sq ft produces an implied asking rate of about S$2,330 per sq ft (psf) of land. This is consistent with the advertisement’s S$2,329 psf figure after rounding, but it remains an asking rate—not a completed sale or an independent valuation.
The property is advertised as freehold. That means its tenure does not expire after a fixed period such as 99 years, but freehold ownership does not give an owner complete freedom to build. Any replacement bungalow must still comply with the planning and building controls applying to the site.
The advertisement gives estimated dimensions of 18.3m by 30.4m and says the measurements are subject to a site survey. Those proportions provide a useful starting point, but an architect should not design around a marketing sketch or estimated rectangle.
There is also a basic identity check to settle. The approved advertisement identifies the site as being in Frankel Estate but does not show the street number used in the assignment. Another supplied portal link currently leads to general East Coast and Marine Parade search results rather than an identifiable advertisement, so it does not independently confirm the address or property details.
A buyer should therefore ask for the title documents, legal lot details and survey plan before assuming that every published description refers to the same site.
The advertised plot exceeds the general minimum
The stated land area converts to approximately 558 sq m. URA’s general controls outside Good Class Bungalow Areas set a minimum plot area of 400 sq m and a minimum width of 10m for a detached house.
On the advertised figures, the land is about 40% larger than that 400 sq m baseline, while the estimated width is comfortably above 10m. This explains why the site can plausibly be marketed for a bungalow rebuild, at least at a broad numerical level.
The more important number, however, is the net plot area. URA measures plot size and width after excluding land that must be set aside for public purposes, such as road or drainage reserves. If any reservation affects this lot, the planning calculation may use a smaller area or different dimensions from those in the advertisement.
Redevelopment can also depend on the existing housing form, the dimensions of adjoining land and compliance with the relevant plot-size and width rules. Clearing the general minimum is therefore the start of the assessment, not approval for a particular design or subdivision.
This distinction matters because a seemingly small change along the frontage or side boundary can affect the space available for a driveway, landscaping or the main house. A verified survey outline is much more valuable at this stage than a rough calculation of how many bedrooms might fit.
A 50% coverage limit is not a promised footprint
URA’s published detached-house controls include maximum overall site coverage of 50% and a 40% maximum sub-control. The same table sets out front, side and rear setbacks, including a 7.5m front setback and 2m side and rear setbacks for the stated road categories.
For scale, half of the advertised 6,009 sq ft is approximately 3,005 sq ft. But that calculation is only an illustration: it should not be treated as a guaranteed ground-floor footprint because the applicable setbacks, net plot, access and detailed building arrangement still have to work together.
Site coverage also differs from total internal floor area. It concerns the portion of the site covered by relevant structures at ground level; it is not a simple promise that every covered square foot can become living space. The main building component may also be constrained by the 40% sub-control even where other qualifying structures contribute to overall coverage.
A sensible early design exercise would place the surveyed boundaries, setback lines, driveway and required open areas on one plan. An architect can then test whether the remaining envelope supports the household’s preferred room arrangement and circulation.
The existing house’s advertised 1,500 sq ft built-up area should not be treated as either the ceiling for a replacement or proof that a substantially larger house will be approved. Its main significance is that the existing building is modest beside the land area being marketed.
Verify the site before pricing the dream house
The advertisement contains enough information for an initial land-first reading, but not for a dependable redevelopment budget. The next checks should move from legal identity to physical constraints and finally to design and cost:
- Confirm the property: Check the title, legal lot, registered tenure and exact address against the vendor’s documents.
- Measure the land: Obtain a licensed survey showing boundaries, verified dimensions and any relevant reserves or encumbrances.
- Establish the planning envelope: Ask an architect or planning professional to confirm the applicable road category, setbacks, coverage controls and other site-specific requirements.
- Test a real design: Fit the intended rooms, parking, landscaping and services into the verified envelope rather than beginning with a target floor area.
- Cost the whole project: Include demolition, professional fees, approvals, construction, financing and a suitable contingency—not just the land price.
Different households could reach very different conclusions about the same plot. A straightforward family bungalow and a complex house with a basement, lift, large structural spans and high-end finishes will carry very different project costs even before financing is considered.
The advertisement also includes an expression-of-interest closing day and time but gives no year. Buyers should obtain current sale instructions rather than treating that undated reference as an active deadline.
At S$14 million, the decisive question is not simply whether 6,009 sq ft sounds generous. It is whether the verified net site and resulting building envelope can accommodate the home the buyer wants at a total land-and-build cost the household is prepared to carry.