Greenleaf Estate bungalow seeks $16.8m, with a possible two-home rebuild
The Ban Guan Park property’s $2,727 psf guide provides a land-price starting point. The agent’s paired-house scenario needs a separate feasibility assessment.
Published 2026-11-07 · 5 min read
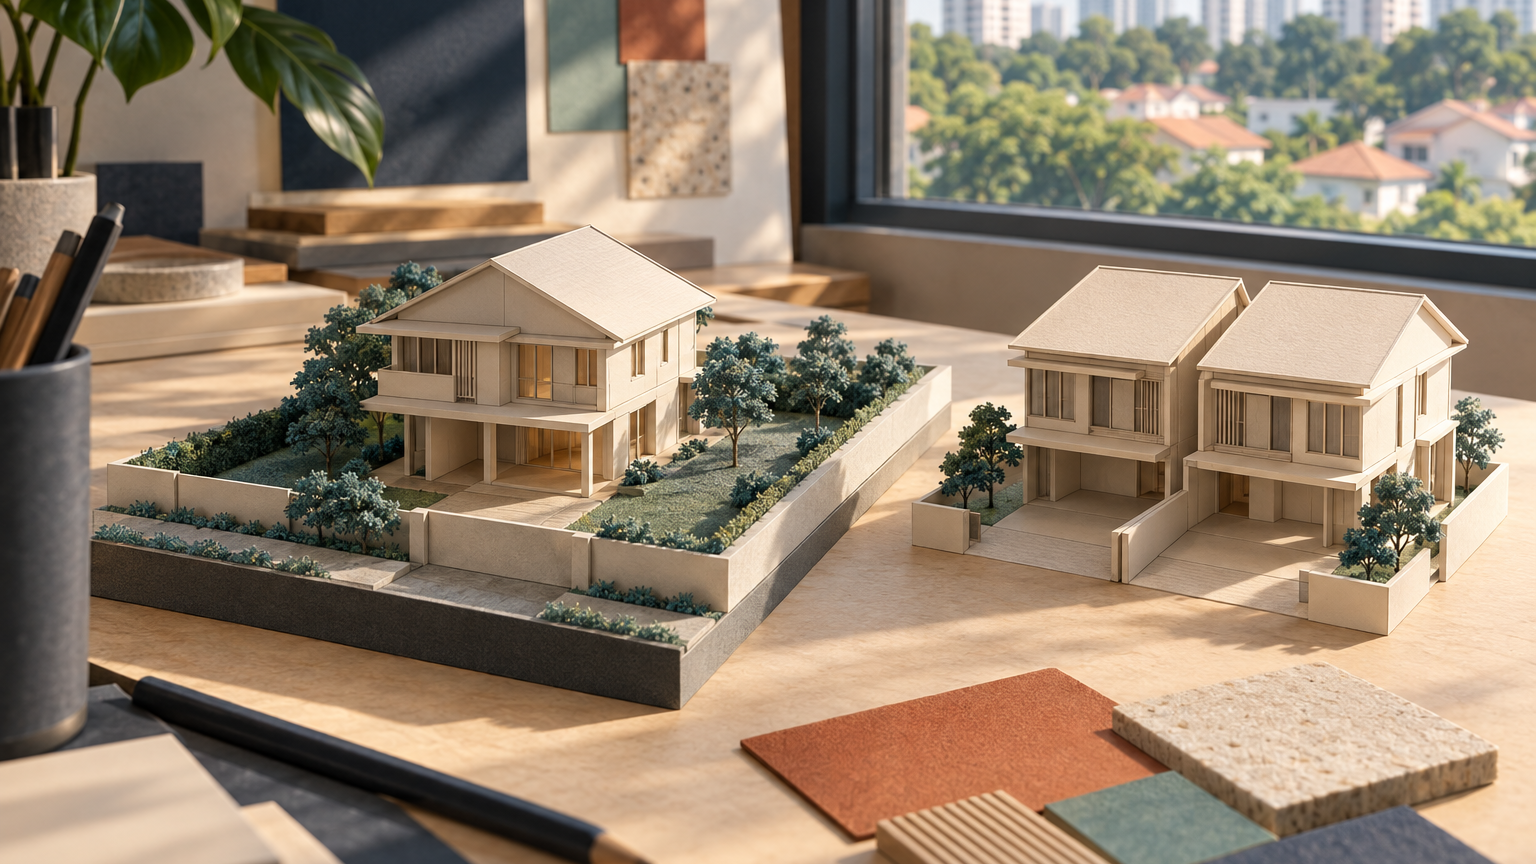
A freehold bungalow at Ban Guan Park in Greenleaf Estate is being offered at a $16.8 million guide price, according to reporting published on 6 November 2026. Alongside the existing detached house, marketing agent Johnny Chia, senior associate director at OrangeTee & Tie, is presenting a possible rebuild into two semi-detached homes.
That gives a landed buyer two different propositions to assess: buying a single bungalow, or buying land that might accommodate a pair of homes. The reported guide is about $2,727 per sq ft of land; the two-home proposition remains an agent’s preliminary redevelopment scenario, rather than an approved scheme established by the supplied evidence.
What is being offered today?
The property is a two-storey detached bungalow off Sixth Avenue, on a rectangular freehold plot reported as almost 6,200 sq ft, approximately 21.3m wide and 26.8m deep. The existing house has five bedrooms, an L-shaped layout and a garden with a pavilion. This is one standing home being marketed, not a pair of completed semi-detached houses.
The report describes the site as being within a two-storey mixed landed zone. That is the reported planning context for the marketing proposition; the applicable site-specific planning information still needs to be checked before a buyer relies on a particular redevelopment layout.
Chia’s stated alternatives are a two-storey home with an attic under a 12m envelope, configured either as two semi-detached houses of approximately 3,500 sq ft gross floor area each, or one detached house of around 6,500 sq ft. Gross floor area is a floor-space measure, distinct from the land area used for the quoted $2,727 psf guide. The height and floor-area estimates here are Chia’s, not a site-specific yield confirmed by URA in the retained evidence.
For a buyer seeking one family home, the detached-house alternative deserves its own assessment. The two-home option should not become the sole reason the purchase makes sense before its feasibility has been established.
What would the land cost per hypothetical home?
An equal allocation of the guide price produces a simple starting point: $16.8 million ÷ two = $8.4 million per hypothetical home. This is a calculation using the asking price and Chia’s proposed pair of houses, not a price for either completed house. It excludes rebuilding and every other project cost.
That distinction matters when comparing the proposal with finished homes. Dividing the acquisition price by two allocates the land purchase between two assumed outcomes; it does not establish the budget needed to deliver them or what either would eventually sell for.
There is a useful local reference for the land rate. The reporting places the $2,727 psf guide within a range for similarly sized detached-property transactions in Ban Guan Park: $2,344 psf in September 2025 to $3,245 psf in April 2026. The current figure is an asking rate, while those comparison figures are reported transaction rates.
The guide sits inside that reported range, but the range alone cannot price the subdivision option. It compares detached properties and does not isolate how much buyers paid for any particular redevelopment capability. For this purchase, the useful question is how much of the buyer’s offer depends on obtaining two workable homes rather than one.
Why the width is encouraging—but only a first screen
URA’s semi-detached-house guidelines, updated on 7 June 2026, specify a minimum 200 sq m plot area and 8m plot width for each side-to-side semi-detached house. These are relevant starting dimensions for examining Chia’s proposed pair.
As an illustrative equal-width split, dividing the reported 21.3m width by two gives about 10.65m per plot. That is above the published 8m minimum on paper. It explains why the proposition merits investigation, without establishing that the resulting plots would satisfy all applicable requirements.
The important qualification is how URA measures the land. Its minimum plot area and width refer to net dimensions, excluding land required to be set aside for vesting to the State, such as road or drainage reserves. The reported overall dimensions therefore cannot simply be treated as confirmed usable subdivision dimensions.
URA’s guidance also refers to compliance with other development controls, including setbacks and road buffers. A width comparison answers one narrow question; it does not show the full building footprint or confirm the floor space that can fit within it. A surveyed, site-specific layout is the next useful step.
What would make the two-home option worth paying for?
The building envelope—the permitted outer limits of a building—adds another layer. URA says overall height depends on allowable storeys and floor-to-floor heights. Landed housing must observe the applicable two- or three-storey control, or the prescribed storey height in the designated landed housing plan, whichever is lower.
That means Chia’s 12m and 3,500 sq ft-per-home scenario should be tested against the actual site controls, rather than used as a guaranteed construction brief. A qualified professional’s assessment should reconcile the survey, net plot dimensions, applicable planning designation and proposed building forms before the buyer attaches a firm value to that outcome.
The clearest way to approach the offer is to value the existing single-property proposition first, then assess what a demonstrably feasible two-home scheme adds. At present, the reported sale offers one freehold bungalow and a potentially useful rebuilding choice. The next consequential development is whether site-specific work can turn that choice into a supportable scheme—and a credible total project budget.