S$175m Cuppage Terrace deal expands Frasers’ Orchard Road footprint
The 17 conserved shophouses complete another piece of a connected property cluster—but their lease and planning controls rule out a simple landed-style rebuild.
Published 2026-10-06 · 4 min read
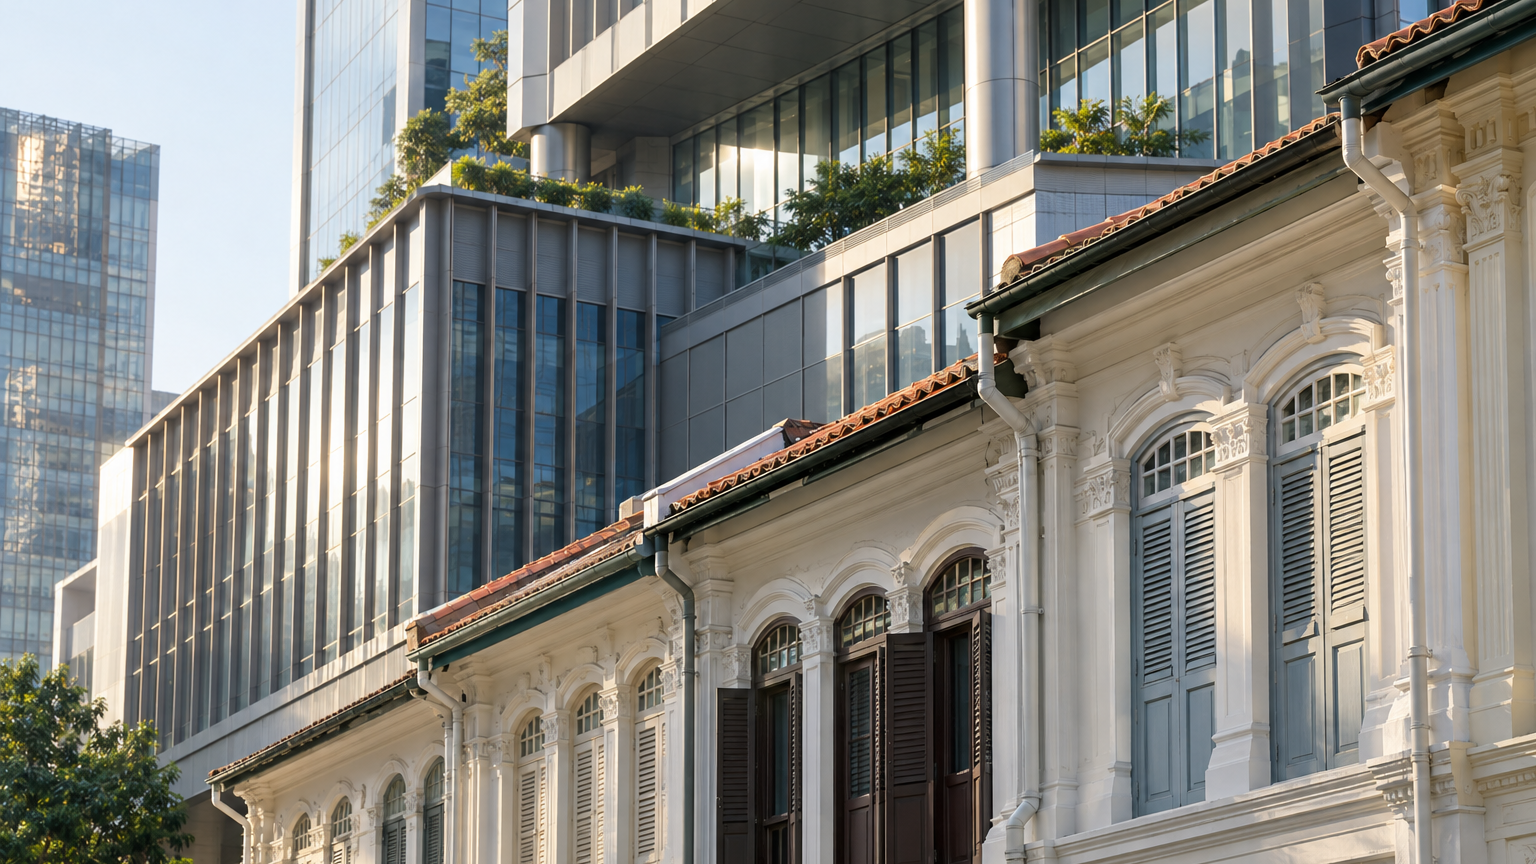
A S$175 million deal has put Cuppage Terrace’s entire row of 17 conservation shophouses under the owner of several adjoining Orchard Road properties. Frasers Property completed the acquisition on 31 August 2026, gaining about 28,986 sq ft of land beside The Centrepoint and 51 Cuppage Road.
For landed-property followers, the low-rise terrace form is familiar—but the ownership logic is quite different. This is a commercial conservation site with about 62 years left on a 99-year lease, not a freehold housing plot that can simply be cleared and rebuilt.
One owner now controls more of the block
Cuppage Terrace adds another connected piece to Frasers’ holdings around The Centrepoint. The company fully owns the linked 10-storey office building at 51 Cuppage Road and says it holds about 96% of The Centrepoint’s retail space by strata area on the mall’s freehold front plot.
Earlier in 2026, Frasers also won the collective-sale tender for The Centrepoint’s leasehold rear plot at S$391.9 million. That portion contains 66 retail units and 66 residential apartments, although the announced transaction remained subject to the completion conditions stated at the time.
Bringing neighbouring properties under one owner can make practical improvements easier to coordinate. Frasers has highlighted better connections, tenant experience and a more integrated precinct; it also says businesses at Cuppage Terrace and operations at The Centrepoint and 51 Cuppage Road will continue as usual while longer-term possibilities are explored.
That is the immediate significance of the purchase. It does not amount to an announced demolition, condominium or housing development.
The price is not a landed land-rate comparison
Dividing S$175 million by the stated site area gives roughly S$6,037 per sq ft of land. Dividing it by the stated 34,678 sq ft of gross floor area, excluding outdoor refreshment space, gives about S$5,046 per sq ft.
These are simple arithmetic comparisons, not official land rates or valuation benchmarks. More importantly, neither figure is directly comparable with the per-square-foot land price of a landed home in areas such as Bukit Timah, Serangoon Gardens or the East Coast.
A conventional landed buyer is usually assessing residential use, road frontage, plot shape and how much house can be rebuilt under planning rules. Cuppage Terrace’s value also reflects an operating commercial asset, a prominent Orchard location, conservation controls and its strategic fit with neighbouring properties already owned by the same group.
Tenure further complicates any comparison. Cuppage Terrace’s remaining lease means the land interest runs down over time, unlike a freehold terrace house or The Centrepoint’s freehold front plot. A large site number therefore tells only part of the story; buyers must first establish what the land may legally and physically support.
Conservation changes what “rebuilding” means
URA identifies Nos. 14 to 38 Orchard Road as a conservation area. Conservation controls protect important architectural and streetscape features, so ownership of every shophouse in the row does not turn the site into an unrestricted blank canvas.
Works involving conserved buildings require the relevant conservation permission and must follow applicable restoration and conservation requirements. URA’s Orchard guidance also says specific conservation requirements take precedence over the area’s more general urban-design guidance.
This is the sharpest contrast with an ordinary landed rebuild. A landed owner may still face envelope, height, setback and planning restrictions, but the starting assumption is often that the existing house can be replaced if approvals are obtained. At Cuppage Terrace, the conserved fabric itself is a central planning consideration.
The wider Orchard rules also encourage active street-level uses, pedestrian links and outdoor refreshment areas. Those priorities help explain why coordinated circulation between a mall, office building and shophouse row may matter even without wholesale redevelopment.
A planning route is not planning approval
The Strategic Development Incentive scheme could be relevant if Frasers eventually submits a qualifying proposal covering a wider group of sites. Under this application-based framework, URA may consider departures involving gross floor area, land use or building height for strategic redevelopment proposals.
But buying adjoining properties does not automatically grant extra floor area or permission to change their use. Any proposal would still need to be submitted and assessed, with conservation requirements continuing to apply to the protected shophouses.
For landed buyers and owners, Cuppage Terrace offers a useful discipline: never treat site area alone as buildable value. Check the tenure, permitted use, conservation status and rebuilding envelope before deciding what a plot is worth to you. In this Orchard block, Frasers has gained greater control and more room to coordinate—the next meaningful development will be an actual planning proposal, if one is made.