Serangoon North MRT Is Due in 2030—But Landed Buyers Must Zoom In
The Cross Island Line has a target date, while a nearby residential reserve site has no confirmed tender, developer or building schedule.
Published 2026-10-06 · 6 min read
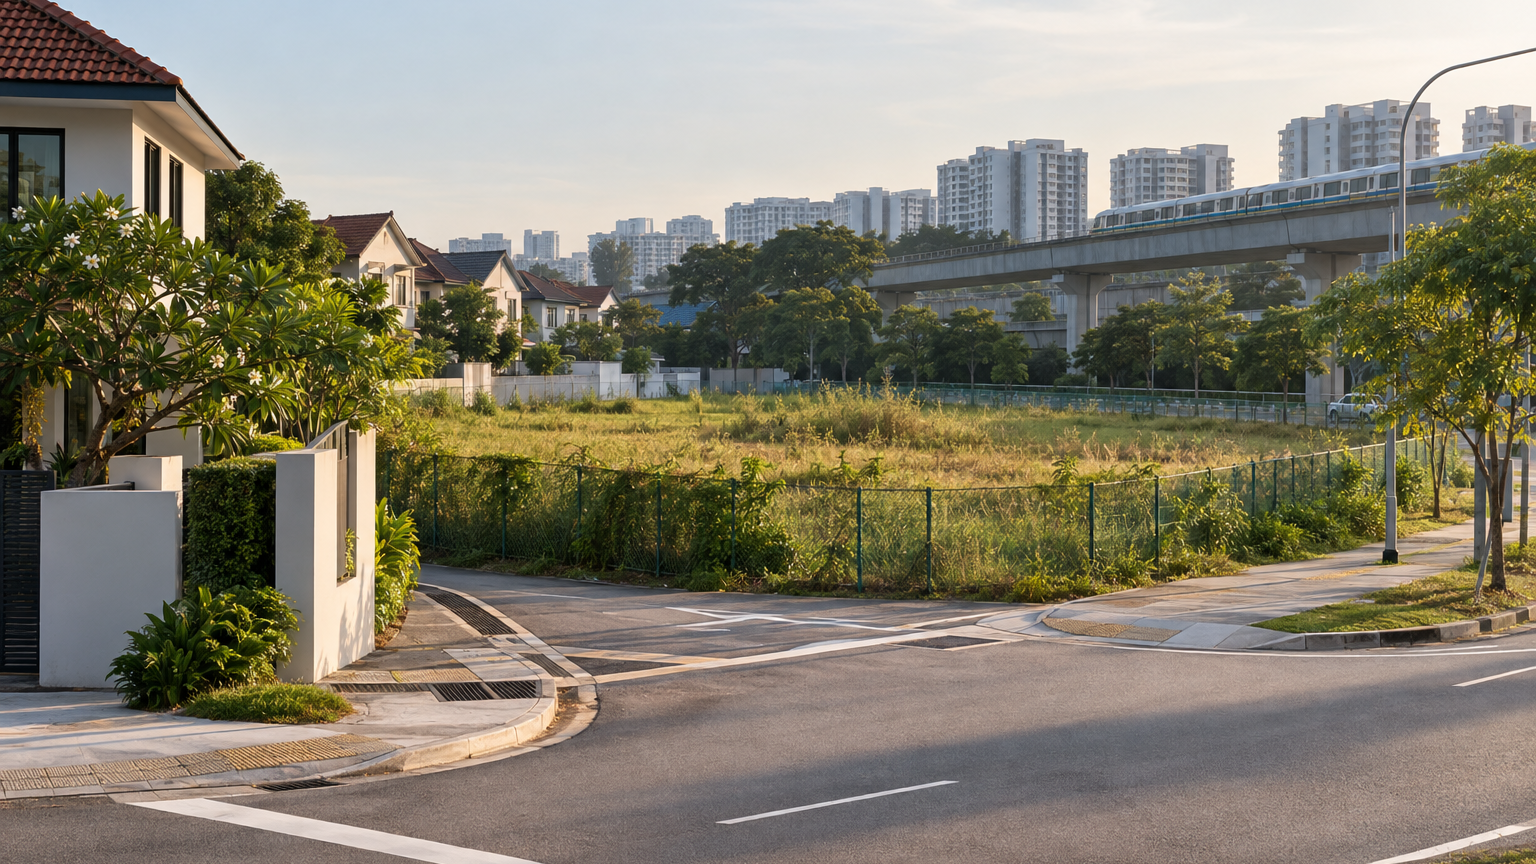
A landed-home buyer comparing two Serangoon North streets is really weighing two clocks. The first is firm enough to plan around: Cross Island Line Phase 1, including Serangoon North station, is expected to open in 2030. The second has not properly started: a nearby residential site at Serangoon North View remains available for application under the Government Land Sales reserve list.
That difference matters. One household may welcome a future MRT station within a comfortable walk; another may care more about road access, rebuilding options or several quieter years before moving in. District-level labels cannot answer those questions—the individual plot and street can.
The rail project is real; its effect is street-specific
The Land Transport Authority describes Cross Island Line Phase 1 as a 29km, 12-station fully underground route serving areas including Serangoon North and Hougang. It expects the phase to benefit more than 100,000 households when completed in 2030, but that is a corridor-wide estimate rather than a forecast for landed homes.
For a buyer, “near the MRT” should therefore become a practical route test. Walk from the gate to the future station entrance rather than relying on a map’s straight line. Note major roads, crossings, slopes and whether the everyday route feels comfortable for children or older family members.
Driving deserves equal attention. A house can sit relatively near a station yet have awkward access if its street feeds into a busy junction. Conversely, a home farther away may suit a household that drives most days and values a calmer frontage over the shortest possible MRT walk.
Construction conditions require the same precision. The official project page establishes the line, served areas and target year, but it is not a parcel-by-parcel guide to noise, lorry movements or temporary diversions on every landed street. Current road works and closures should be checked through LTA’s traffic-information service and against what is physically happening around the property at the time of inspection.
In other words, do not pay for an imagined transport advantage—or demand a discount for imagined disruption—without first walking and driving the actual route.
The Serangoon North View site remains conditional
URA currently lists the Serangoon North View parcel as a 0.80-hectare residential reserve-list site with a gross plot ratio of 2.5. Gross plot ratio broadly controls how much floor area may be developed relative to the land area.
A simple calculation shows the possible scale without pretending that a scheme has been approved. The 0.80-hectare site is about 8,000 sq m; multiplied by 2.5, that indicates roughly 20,000 sq m of potential gross floor area, subject to planning requirements and the eventual tender conditions. This is a calculation from the published site figures, not a confirmed building plan.
More importantly, “reserve list” does not mean sold or about to start construction. Such a site becomes available for tender only after a successful application under the reserve-list process. The current listing does not establish an awarded buyer, final design, home count or construction programme.
Owners and buyers can still treat the parcel as relevant context. A future residential project could change activity around nearby roads and walking routes. But any claim about its exact height, traffic effect or building schedule must wait for a launch, award and detailed plans.
A landed house is more than its postcode
Two houses with the same District 19 label may offer very different propositions. For landed property, the useful comparison starts with the land itself: tenure, plot dimensions, frontage, access and the surrounding planning designations.
Tenure should be confirmed from the property title rather than assumed from the estate’s reputation. Buyers considering major additions or a full rebuild should also examine whether the plot’s shape and planning constraints support the home they have in mind. A generous-looking land area can be less flexible if the site is irregular, access is tight or the intended design cannot satisfy the applicable controls.
URA’s Master Plan is the statutory land-use plan guiding permissible use and density over the medium term. It should be read together with its Written Statement, and it can be amended as planning needs change.
However, a zoning colour on the map is not individual approval for a proposed rebuild. Owners still need the current planning controls and site conditions checked for their lot before assuming that another storey, larger footprint or different housing form will be allowed.
The same discipline applies next door. A nearby parcel designated for denser housing may matter to outlook and traffic, but the Master Plan alone does not reveal the final architecture, construction method or timing of a future project.
Compare houses by the life you intend to lead
A buyer planning to rebuild soon faces a different choice from someone seeking a move-in-ready family home. The rebuilder may care most about plot geometry, construction access and planning feasibility. The move-in buyer may give more weight to the current noise level, walking route and condition of the house.
Owners deciding whether to sell before 2030 have another question: how clearly can the property’s future convenience be demonstrated today? A credible case rests on the actual route to the station and the house’s own attributes—not a broad claim that every Serangoon North landed property will benefit equally.
For viewings, compare candidate houses at more than one time of day. Morning traffic may expose a difficult school-run junction; an evening walk may reveal whether the future station route feels natural. Look at the frontage and access rather than only the renovated interior, especially if rebuilding is part of the plan.
It helps to keep the two timelines separate:
- Confirmed transport horizon: Cross Island Line Phase 1 is targeted for completion in 2030.
- Conditional development horizon: the Serangoon North View residential parcel remains available for application, with its tender and development details unresolved.
That distinction prevents a possible future building site from being treated as a present construction project—and stops a future station from being reduced to a vague district-wide sales line.
The sensible unit of comparison is the street
Serangoon North’s transport map is changing, but landed decisions will still turn on individual plots. One street may offer a straightforward walk to the station. Another may provide better driving access or greater separation from future activity. A third may contain the plot best suited to the buyer’s rebuilding ambitions.
The Cross Island Line gives buyers a genuine 2030 transport milestone to consider. The reserve-list parcel gives them a planning possibility, not a completed outcome. The clearest decision comes from putting both beside the house’s tenure, land, frontage and immediate surroundings—then judging the street as it exists today and as verified plans allow it to change.